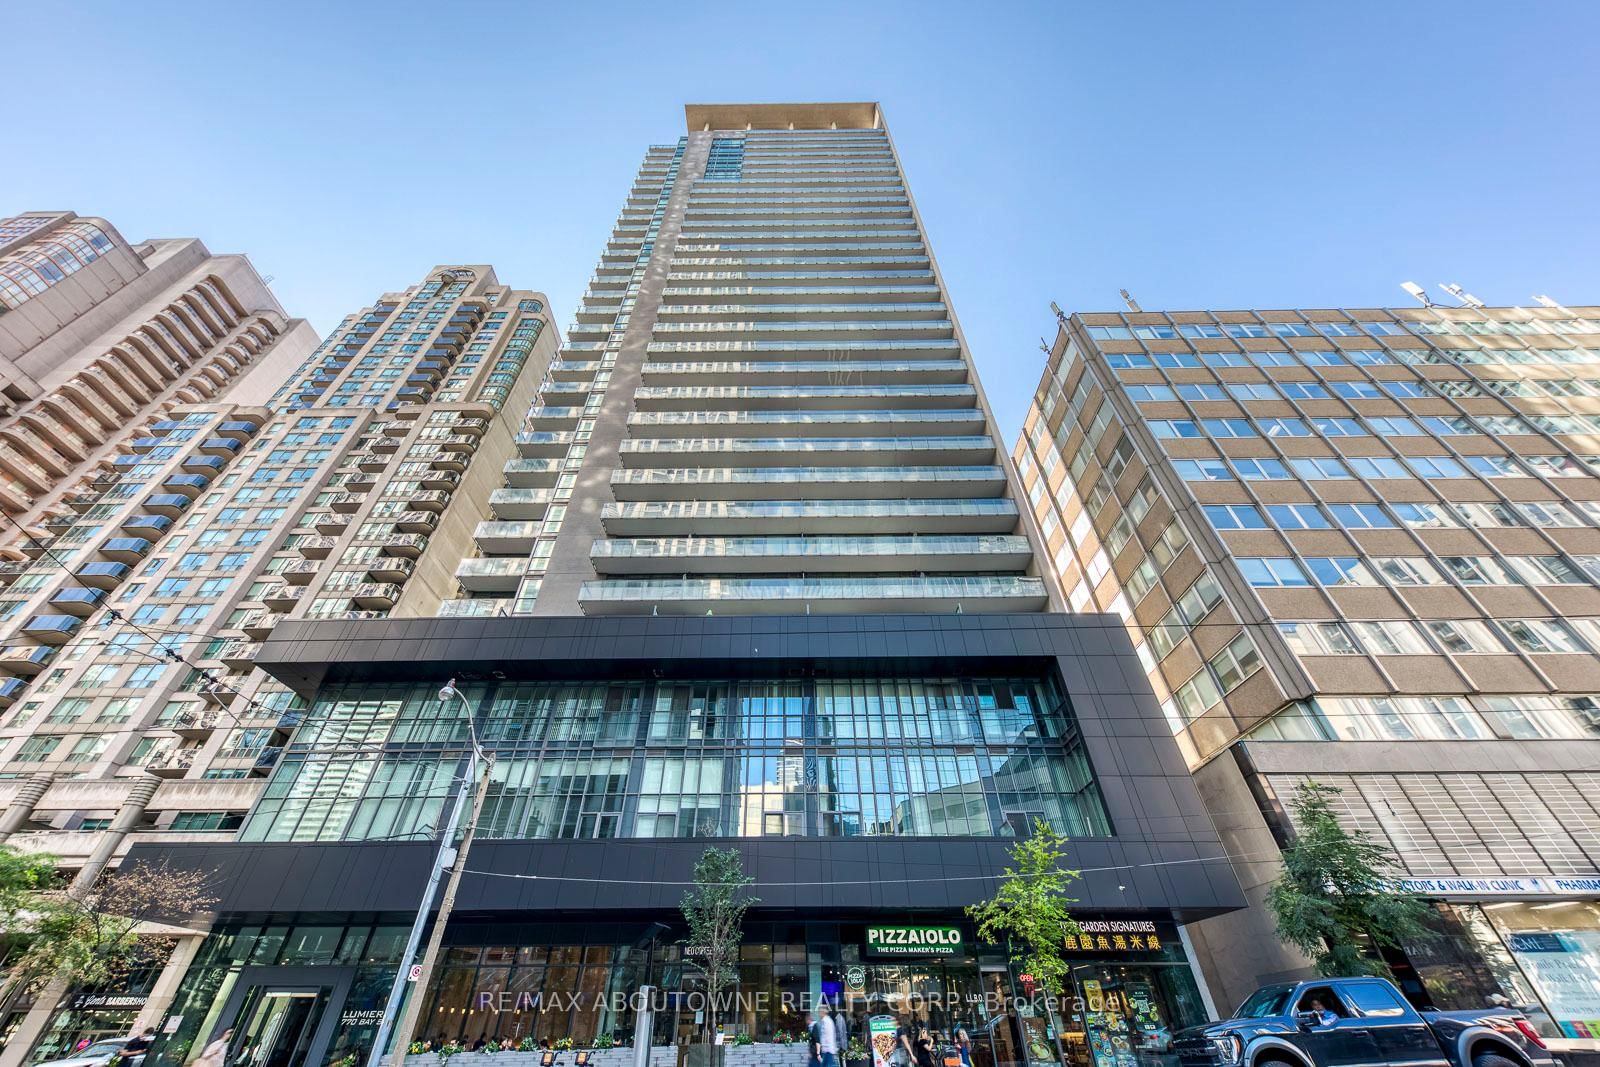
<-- style PDP --> 2811 (PH 11)-230 Queens Quay, Toronto - Condo Apt for lease for $4,200
  • for lease

2811 (PH 11)-230 Queens Quay

Toronto, Ontario, M5J 2Y7 - Waterfront Communities C1

$4,200

  • Neighbourhood

    Waterfront Communities C1

  • Major Intersection

    Lower Simcoe St & Queens Quay W

  • Listed Since: 8 day(s)

  • Last update: 2 day(s) ago

Overview

  • Property Type

    Condo Apt, Apartment

  • Bedrooms

    2

  • Bathrooms

    2

  • Square Feet

    900-999

  • Exposure

    South East

  • Total Parking

    1 Underground Garage

  • Locker

    Owned

  • Furnished

    No

  • Balcony

    Terr

Property Description

Property description for 2811 (PH 11)-230 Queens Quay, Toronto

Rare penthouse offering at 230 Queens Quay, where panoramic views of the Toronto skyline and Lake Ontario greet you from every angle. This bright and spacious 900 sq ft suite features 2 bedrooms, 2 full bathrooms, and soaring 9 foot ceilings that amplify the sense of space and light. Durable luxury vinyl flooring runs throughout, adding a clean, modern finish. Step out onto the expansive terrace accessible from both the living area and primary bedroom, or enjoy the generous balcony off the second bedroom. Impeccably maintained and previously owner occupied, the unit shows pride of ownership throughout, and the TV stays for your convenience.Life on the waterfront means the best of the city is at your doorstep, with exceptional walk, transit, and bike scores connecting you to everything Toronto has to offer. The building itself is extremely well managed and loaded with amenities, including a 24 hour concierge, fully equipped gym, indoor pool, whirlpool, elegant lounge area, guest suites for visitors, plus a landscaped garden and tanning area to relax and unwind.Parking and a locker are included, with visitor parking on site for guests and bike storage available directly through condo management for a nominal fee. Utilities are included (internet excluded), making for easy, worry-free living in one of Toronto's most desirable waterfront addresses. This is more than a lease. It is a home in the sky. Photos are from the time the unit was furnished.

Listed by Royal LePage Real Estate Associates

  • MLS #

    C13579200

  • Sq. Ft

    900-999

  • Sq. Ft. Source

    MLS

  • Year Built

    Available Upon Request

  • Basement

    None

  • View

    n/a

  • Garage

    Underground, 1 spaces

  • Parking Type

    Owned

  • Locker

    Owned

  • Pets Permitted

    Yes-with Restrictions

  • Exterior

    Concrete

  • Fireplace

    Y

  • Security

    n/a

  • Elevator

    n/a

  • Laundry Level

    n/a

  • Building Amenities

    Bike Storage,Concierge,Indoor Pool,Visitor Parking,Gym,Guest Suites

  • Maintenance Fee Includes

    Heat, Hydro, Parking, Water

  • Property Management

    FirstService Residential Ontario

  • Heat

    Forced Air

  • A/C

    Central Air

  • Water

    n/a

  • Water Supply

    n/a

  • Central Vac

    N

  • Cert Level

    n/a

  • Energy Cert

    n/a

  • Kitchen

    0.0 x 0.0 ft Flat level

    Breakfast Bar, Combined W/Living, Tile Floor

  • Living

    6.45 x 3.05 ft Flat level

    Combined W/Dining, Vinyl Floor

  • Dining

    6.45 x 3.05 ft Flat level

    Combined W/Living, Vinyl Floor

  • Primary

    3.84 x 3.66 ft Flat level

    3 Pc Ensuite, Closet Organizers, Vinyl Floor

  • Br

    3.66 x 2.59 ft Flat level

    Closet, Vinyl Floor

  • MLS #

    C13579200

  • Sq. Ft

    900-999

  • Sq. Ft. Source

    MLS

  • Year Built

    Available Upon Request

  • Basement

    None

  • View

    n/a

  • Garage

    Underground, 1 spaces

  • Parking Type

    Owned

  • Locker

    Owned

  • Pets Permitted

    Yes-with Restrictions

  • Exterior

    Concrete

  • Fireplace

    Y

  • Security

    n/a

  • Elevator

    n/a

  • Laundry Level

    n/a

  • Building Amenities

    Bike Storage,Concierge,Indoor Pool,Visitor Parking,Gym,Guest Suites

  • Maintenance Fee Includes

    Heat, Hydro, Parking, Water

  • Property Management

    FirstService Residential Ontario

  • Heat

    Forced Air

  • A/C

    Central Air

  • Water

    n/a

  • Water Supply

    n/a

  • Central Vac

    N

  • Cert Level

    n/a

  • Energy Cert

    n/a

  • Kitchen

    0.0 x 0.0 ft Flat level

    Breakfast Bar, Combined W/Living, Tile Floor

  • Living

    6.45 x 3.05 ft Flat level

    Combined W/Dining, Vinyl Floor

  • Dining

    6.45 x 3.05 ft Flat level

    Combined W/Living, Vinyl Floor

  • Primary

    3.84 x 3.66 ft Flat level

    3 Pc Ensuite, Closet Organizers, Vinyl Floor

  • Br

    3.66 x 2.59 ft Flat level

    Closet, Vinyl Floor

Thinking of Selling?

Find Out Your Home’s Value in Today’s Market!

No Email or Signup is required to view your home estimate.

estimate your home value

Contact Manoj Kukreja

Sales Representative,
Century 21 People’s Choice Realty Inc.,
Brokerage
(647) 576 - 2100

Manoj profile avatar

Inventory Graph

10 9 8 7 6 5 4 3 2 1 0 1 Months of inventory SELLER'S Market BALANCED Market BUYER'S Market

Thinking of Selling?

Find Out Your Home’s Value in Today’s Market!

No Email or Signup is required to view your home estimate.

estimate your home value

Contact Manoj Kukreja

Sales Representative, Century 21 People’s Choice Realty Inc., Brokerage
(647) 576 - 2100

Manoj profile avatar

Recent Sold Listings in Waterfront Communities C1, Toronto

Popular Cities